Some homes are renovated. This one was reimagined. Delivered by the team at 4D Renovations.
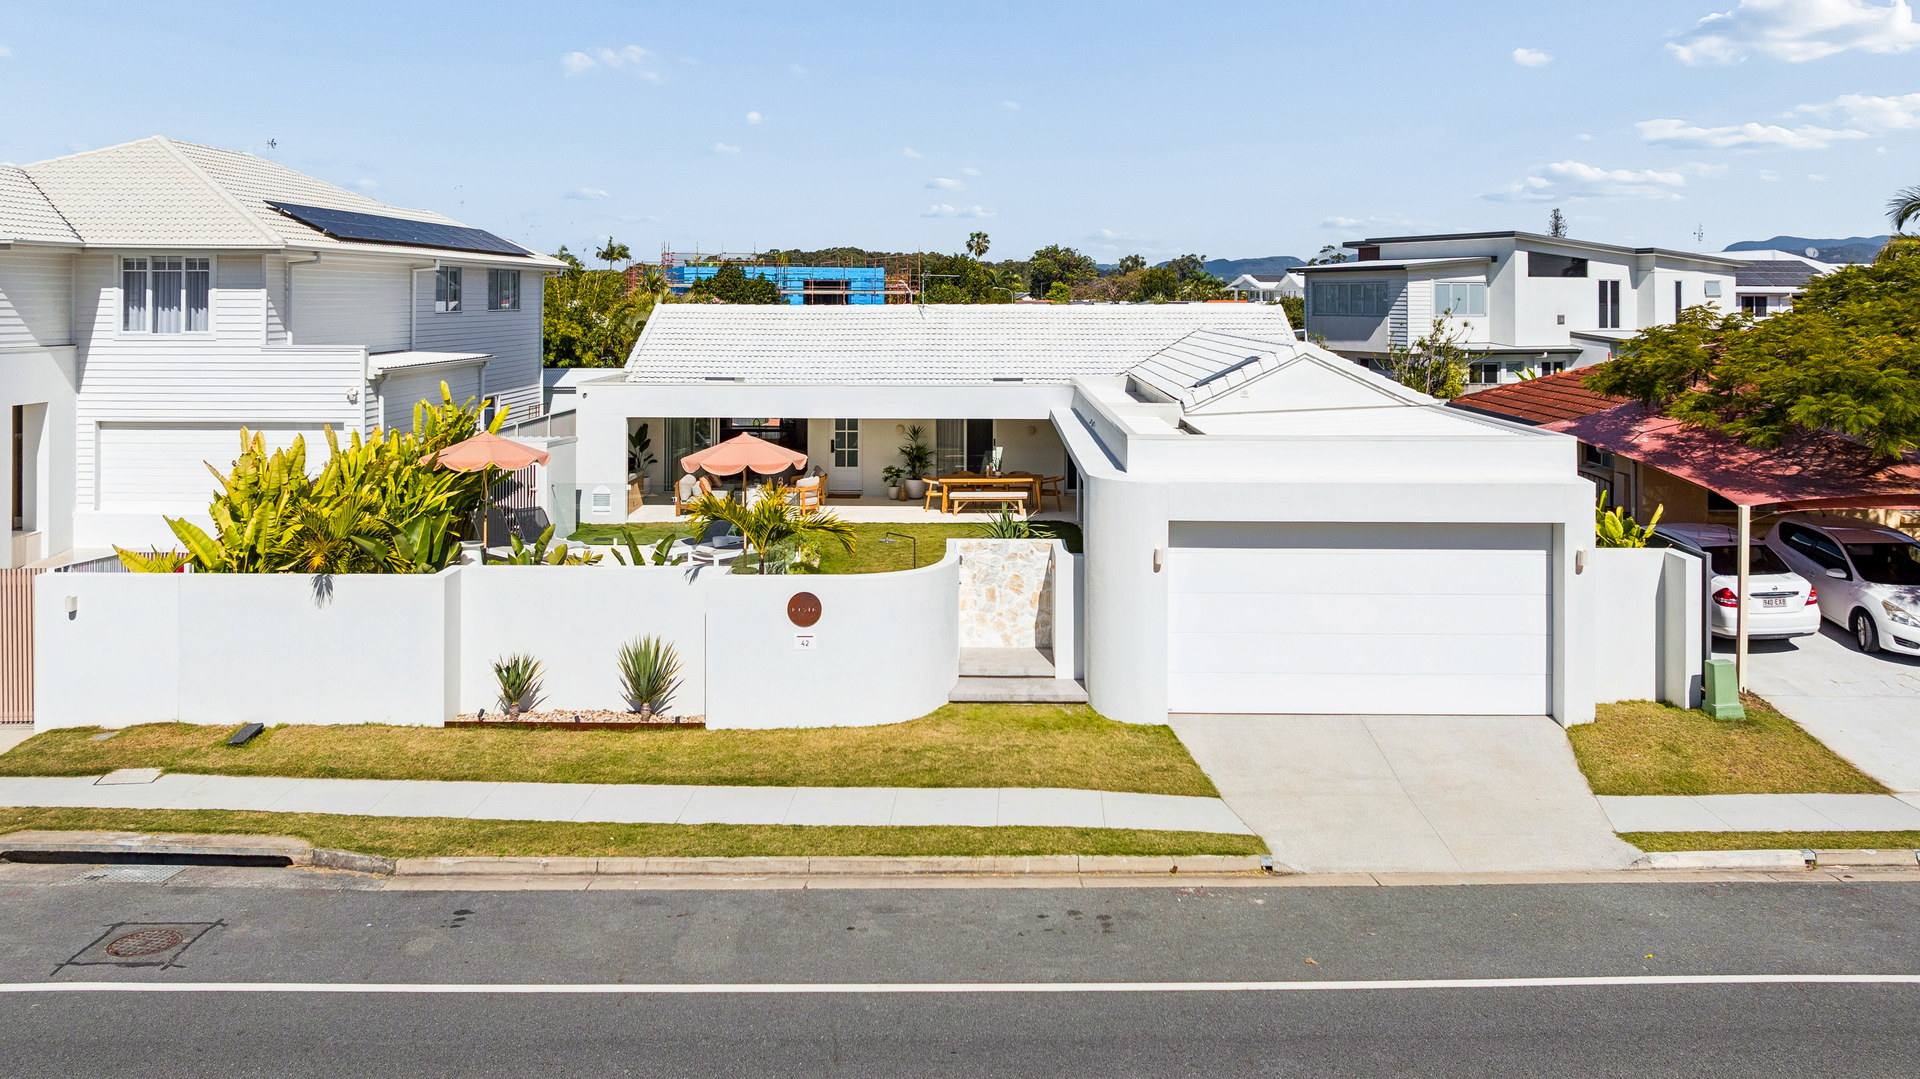
The facade gives nothing away. Step through the entry gate and the suburb falls away behind you - replaced by sculpted curves, filtered light and the quiet of a home designed to feel entirely your own. It sets the tone for everything beyond.
Inside, the ceiling lifts. Raked to 4.4 metres above the living and kitchen, it draws light down through skylights and across a custom kitchen finished with Miele appliances, where a built-in banquette dining bench sits beneath sculptural feature lighting. It is a room built for long lunches that drift into afternoons.
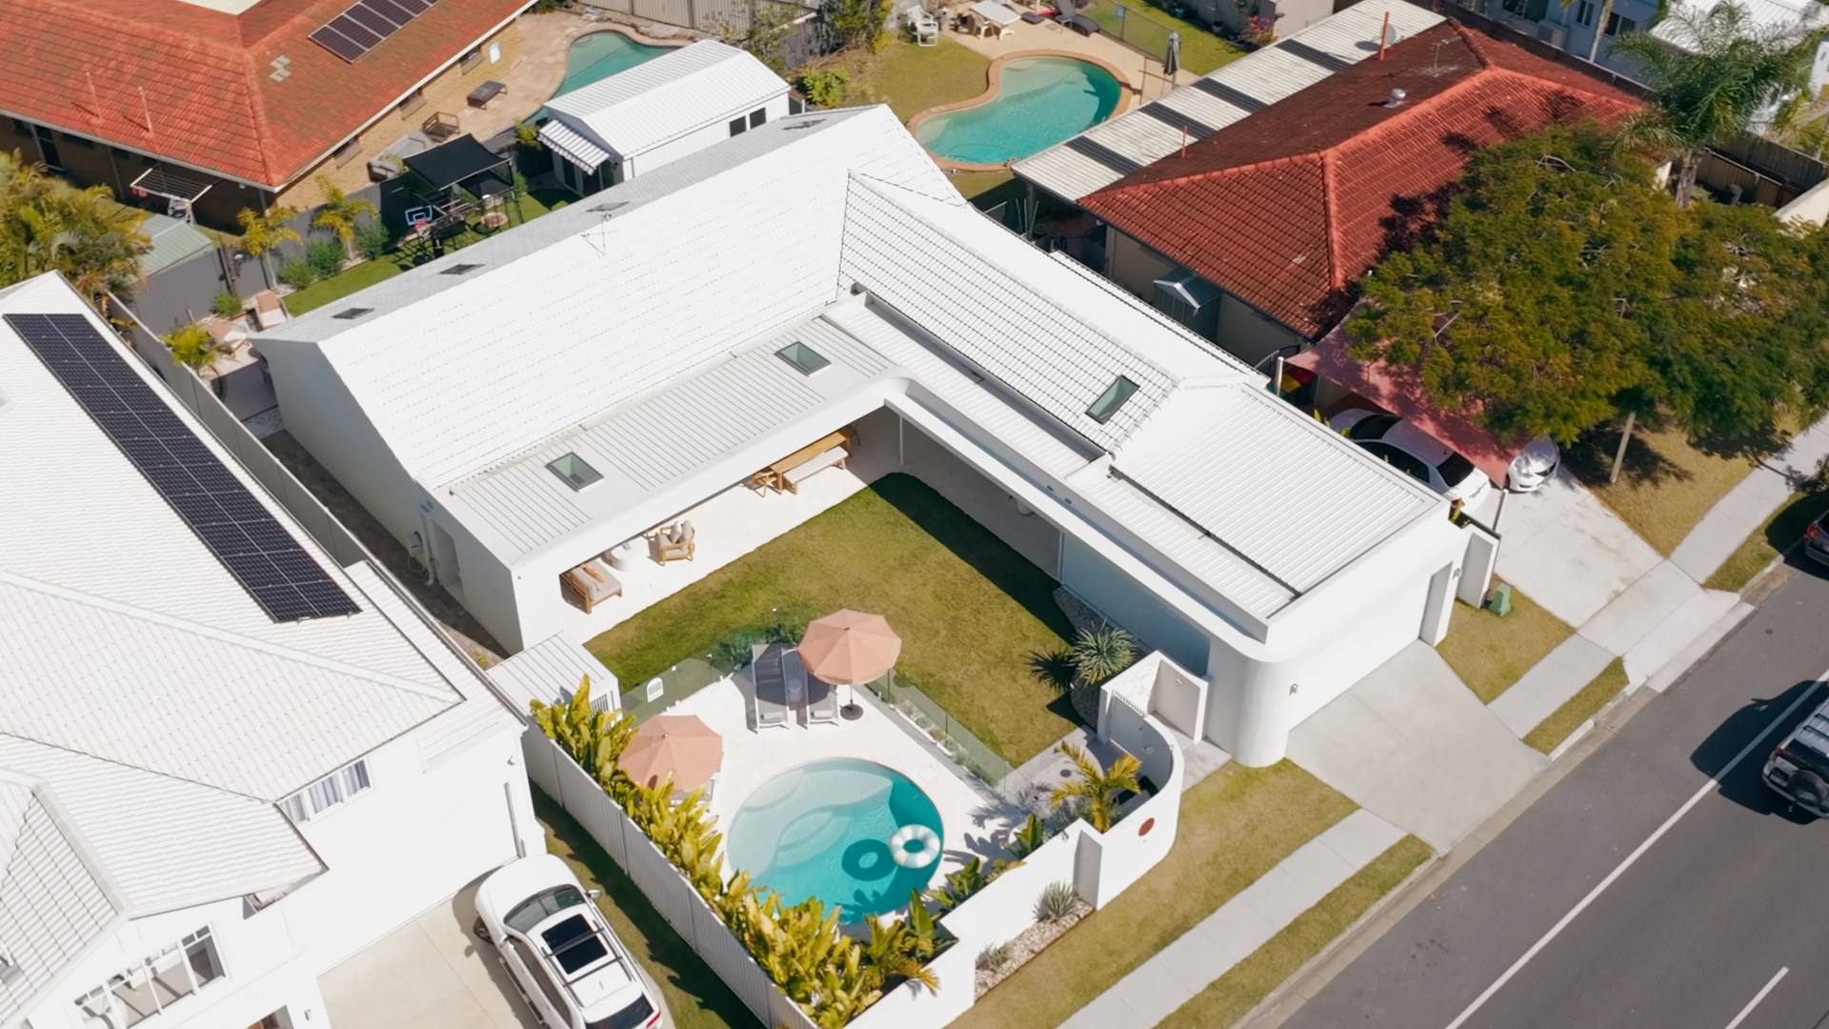
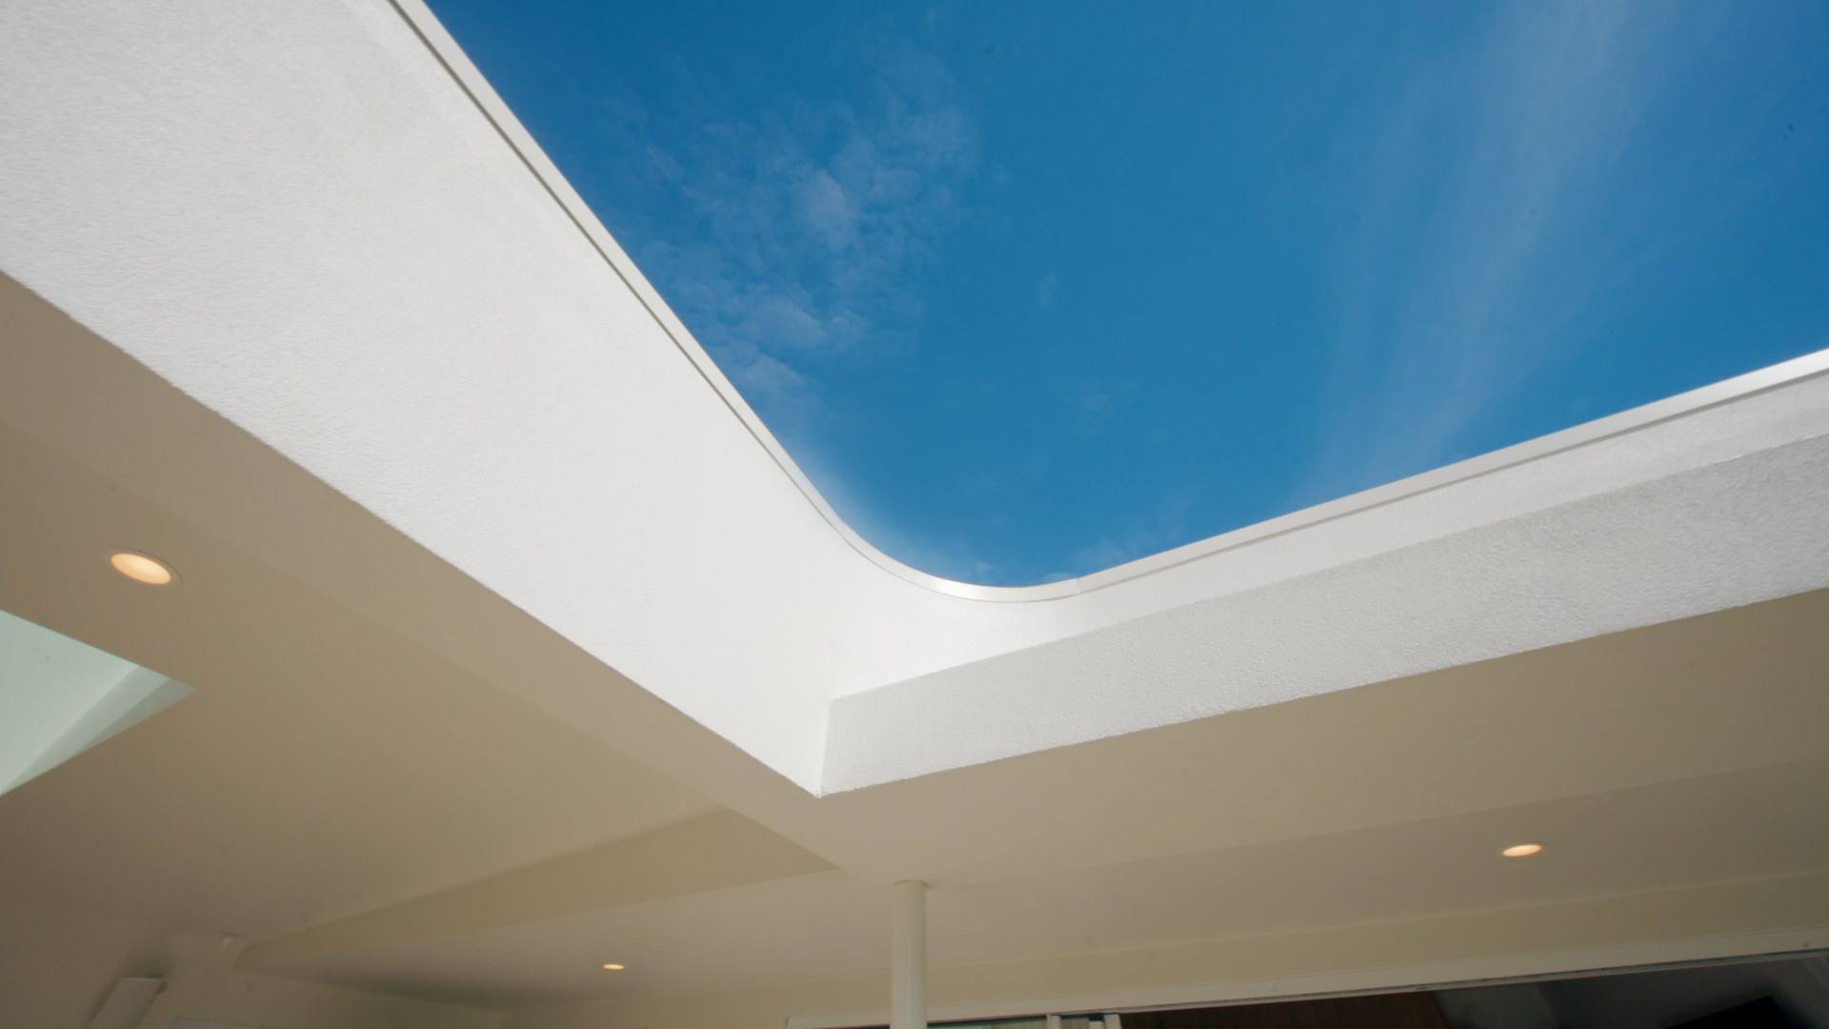
Then the walls open. The living zones fold away to a 12.5-metre skylit alfresco at the front of the home, oriented north-east to capture the morning light and framed by the parkland opposite - a pizza oven, outdoor kitchen, limestone crazy pave underfoot. Beyond it, the custom 4.5-metre round pool that gives this address its resort signature. Children and dogs claim the fenced lawn. Evenings end at the fire pit retreat under the stars.
The floorplan is the quiet luxury. A private retreat with its own kitchenette, bathroom and feature ceiling sits at the front of the home, perfect to complete the master suite, or for use as a self-contained teenagers' wing, guest quarters, or seperate second living area.
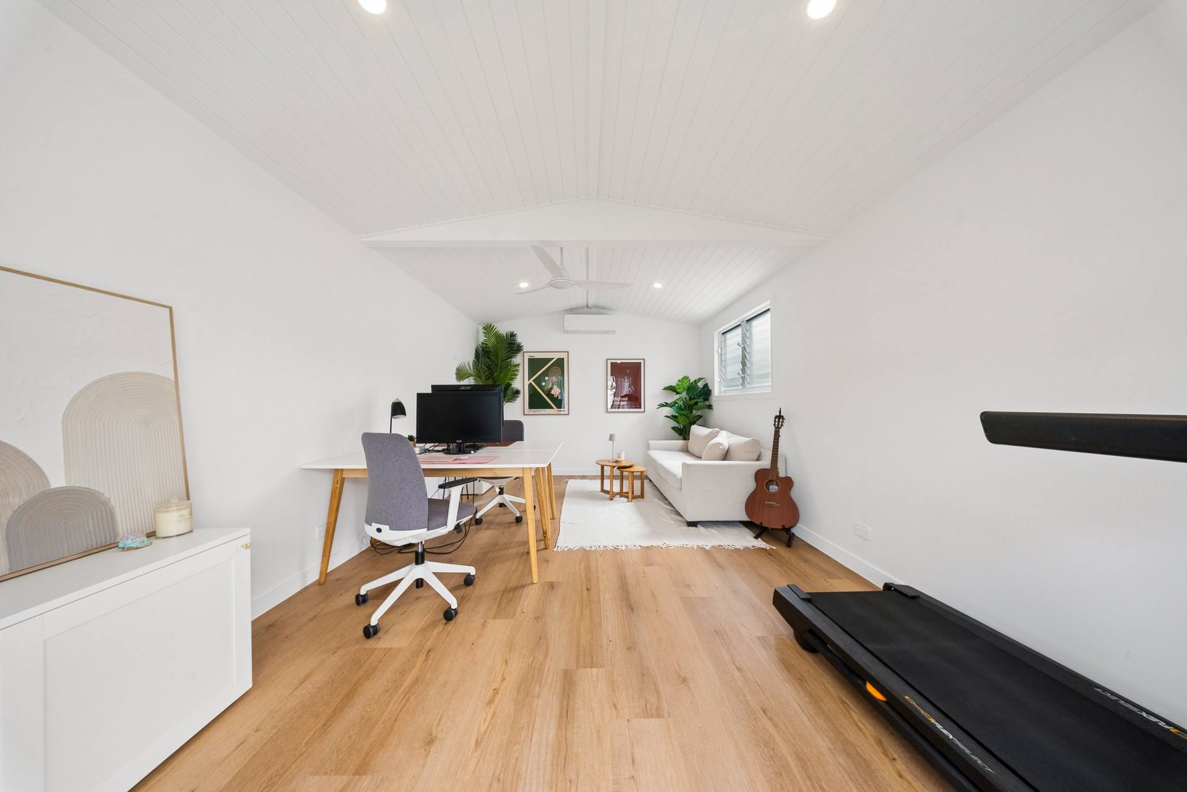
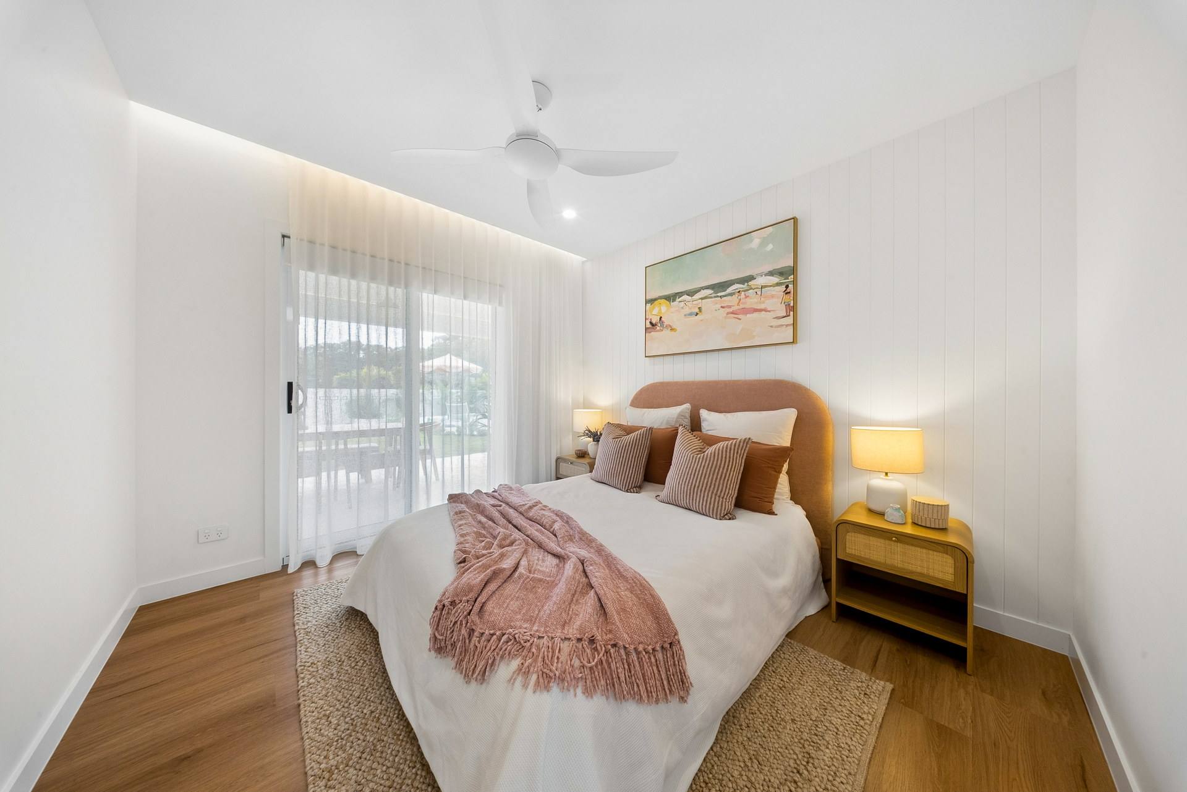
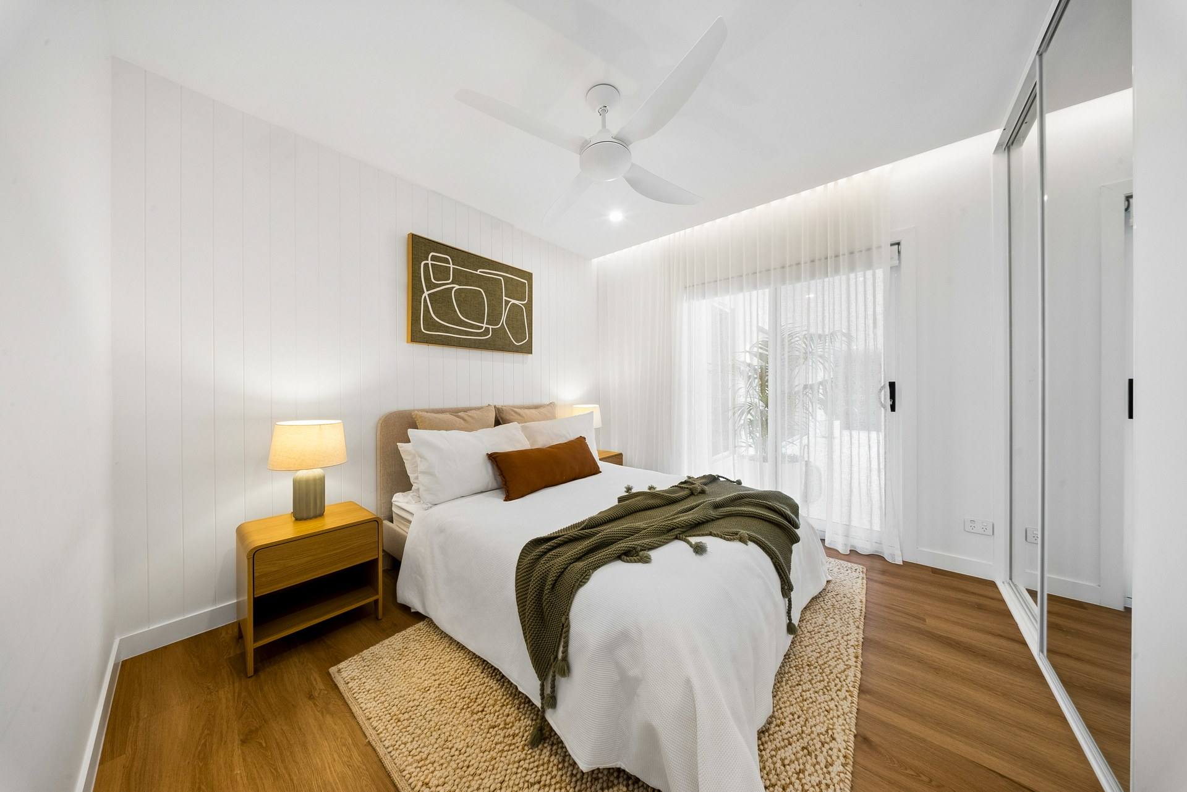
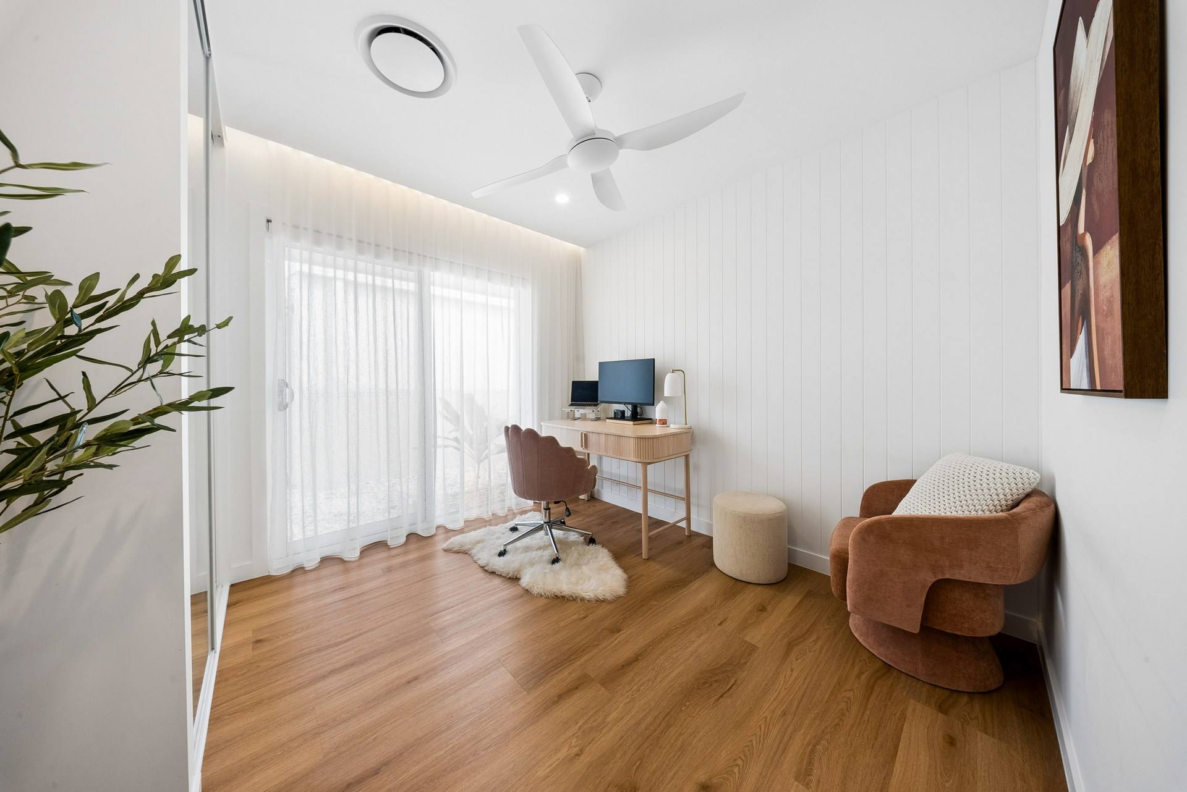
Four bedrooms rest in the middle, cove lighting glowing softly in each. At the rear, a separate 23m2 MPR / studio opens to the lawn beneath a retractable awning - the home office, gym or playroom that finally has its own front door.
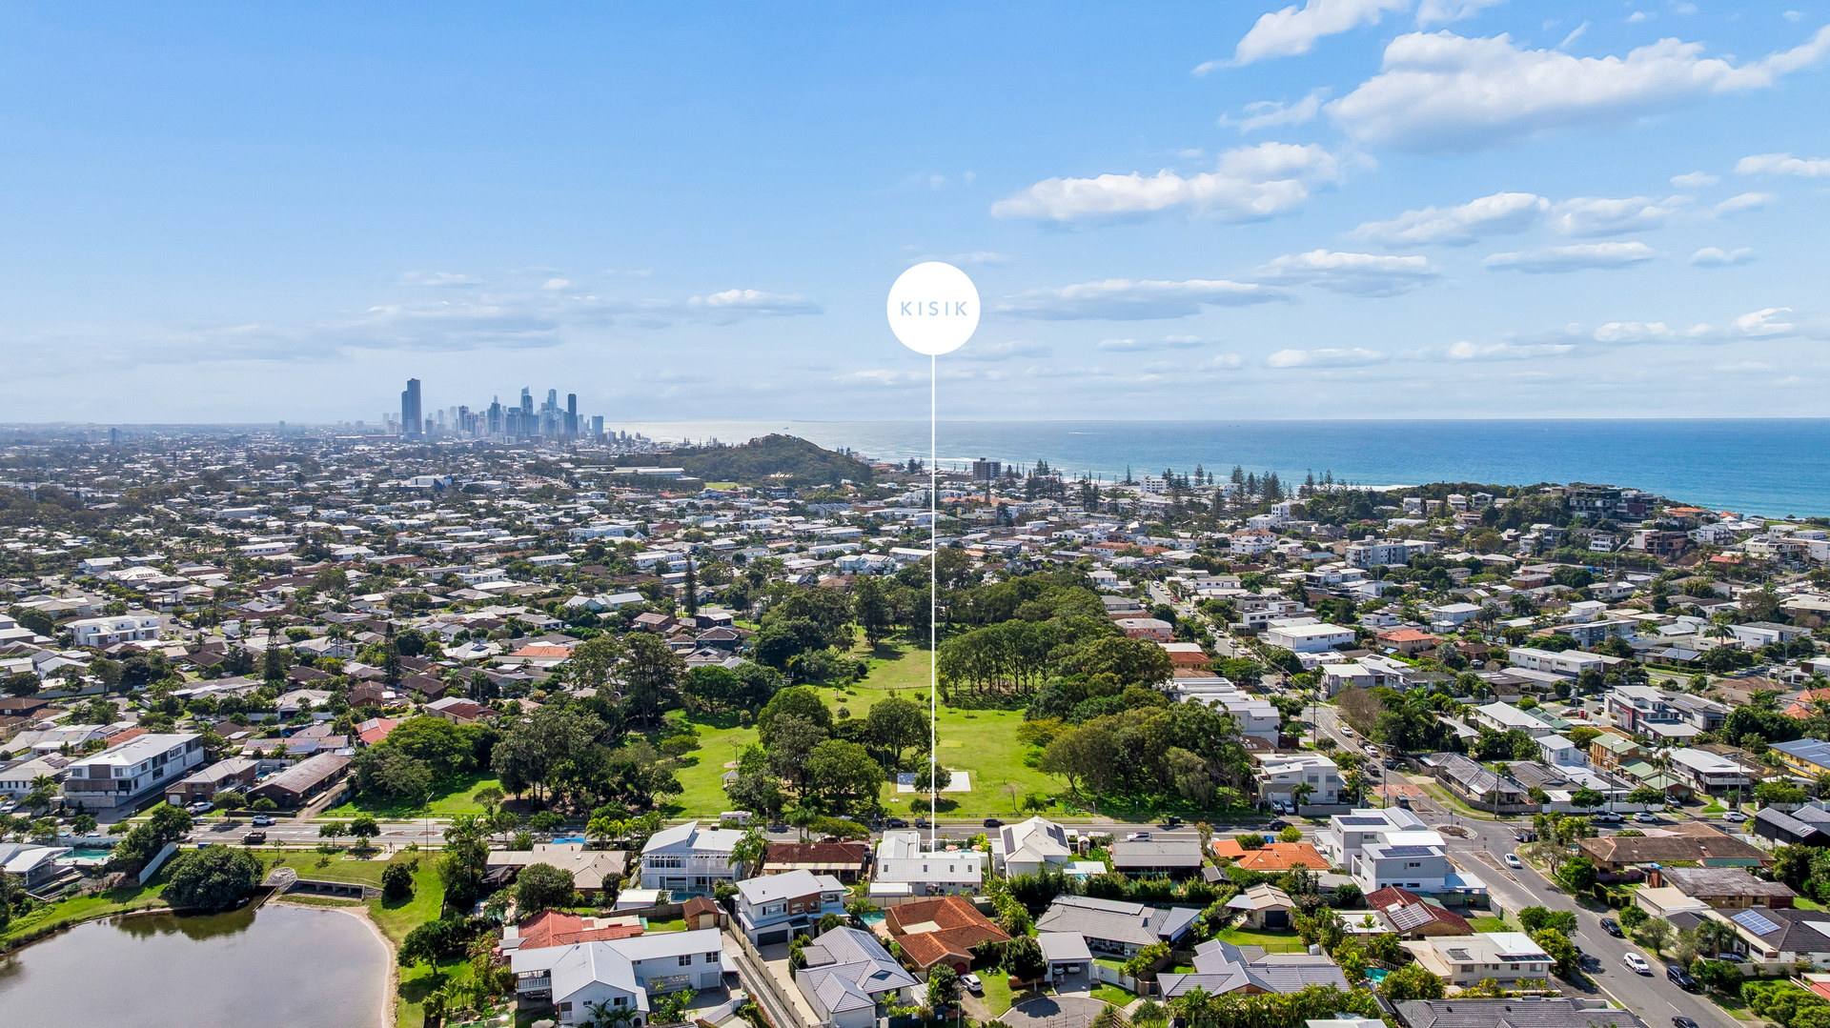
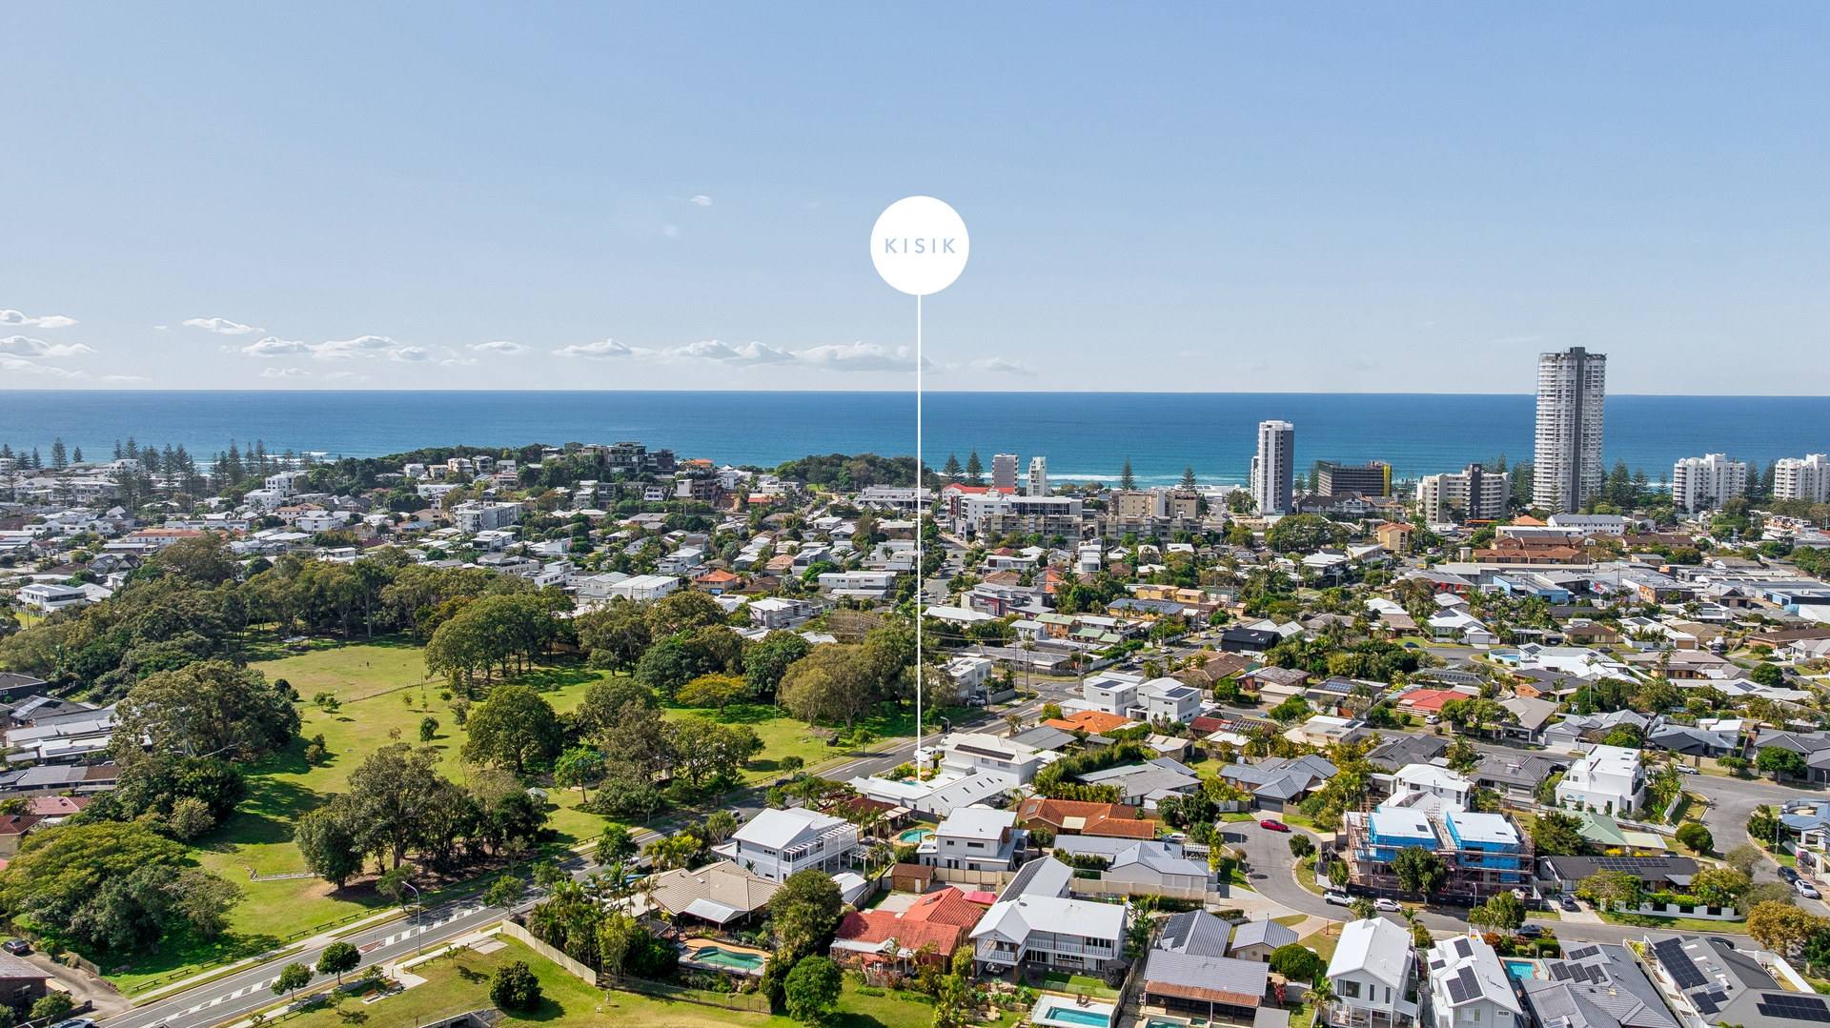
Directly opposite Earnie Tebb Park and its off-leash dog run. 600m to Paddock Bakery. 750m to the sand at North Burleigh Surf Club.
A single-level luxury residence for the family that wants the beach, the park and the pool - without ever leaving home.
Yes. This fully renovated single-level luxury home is for sale through Ray White Surfers Paradise, with a price guide of $3.3M to $3.5M.
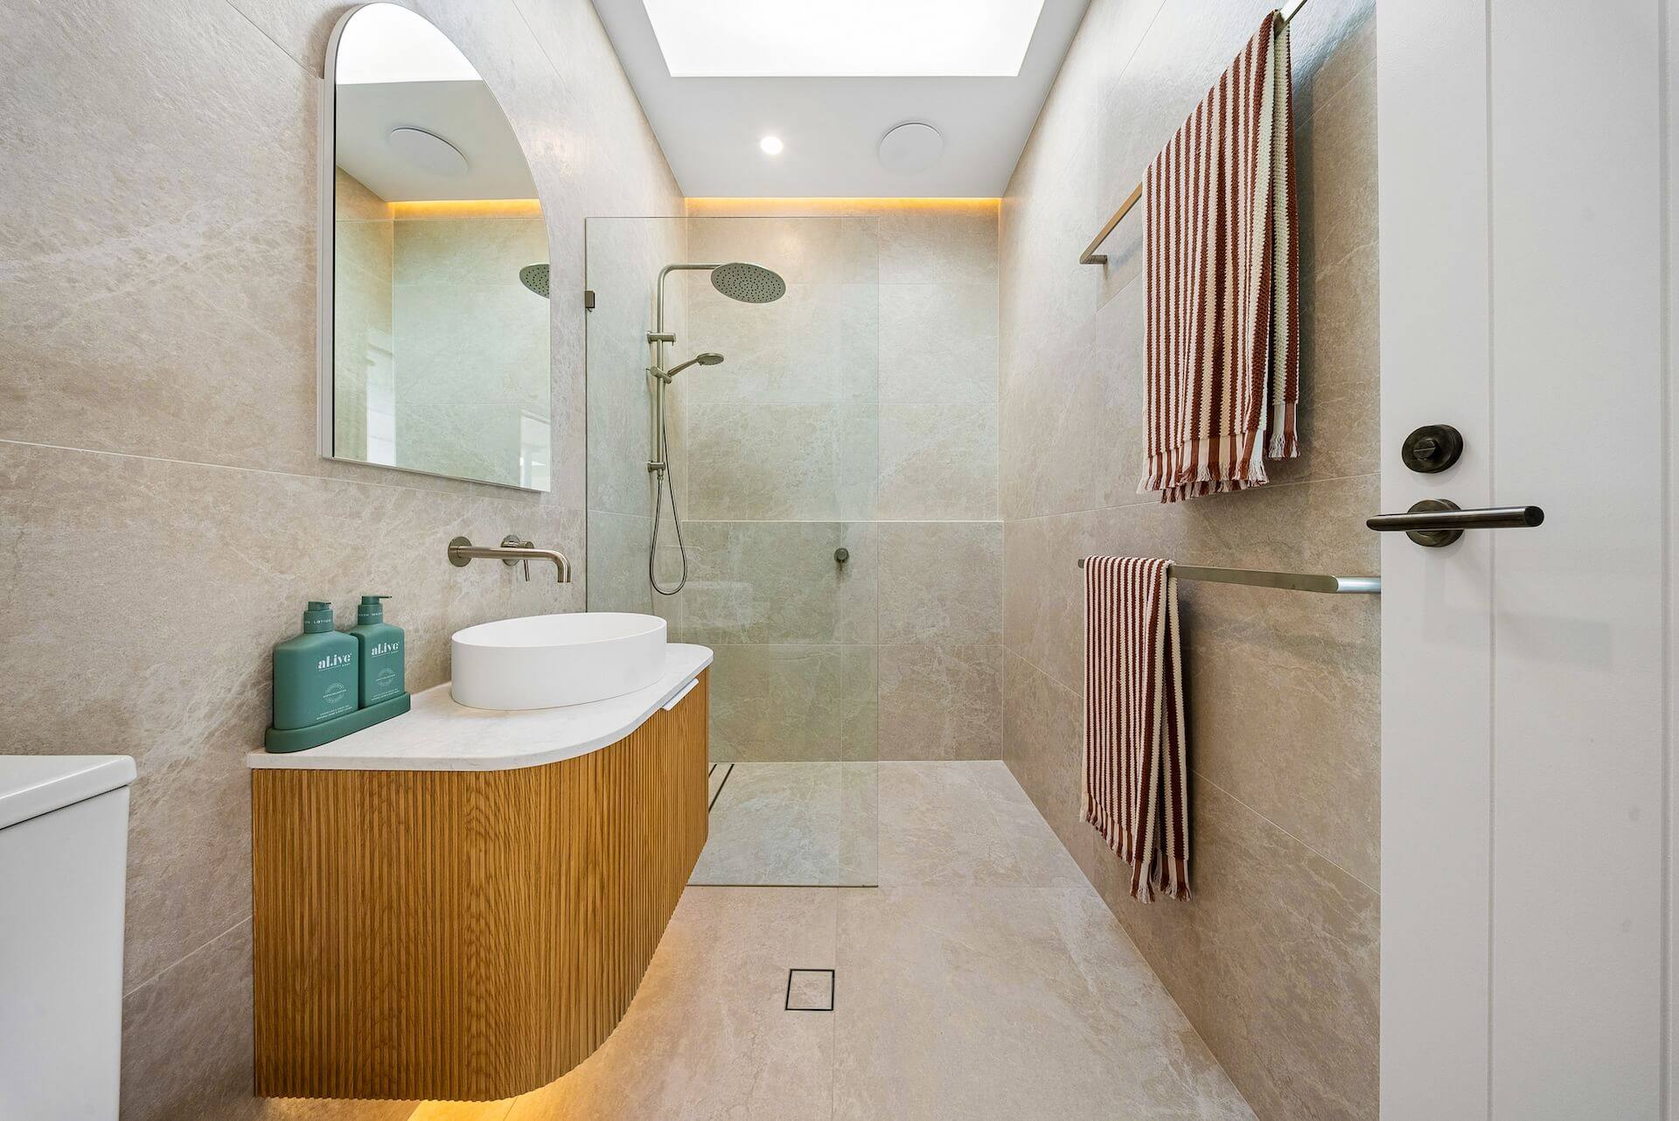
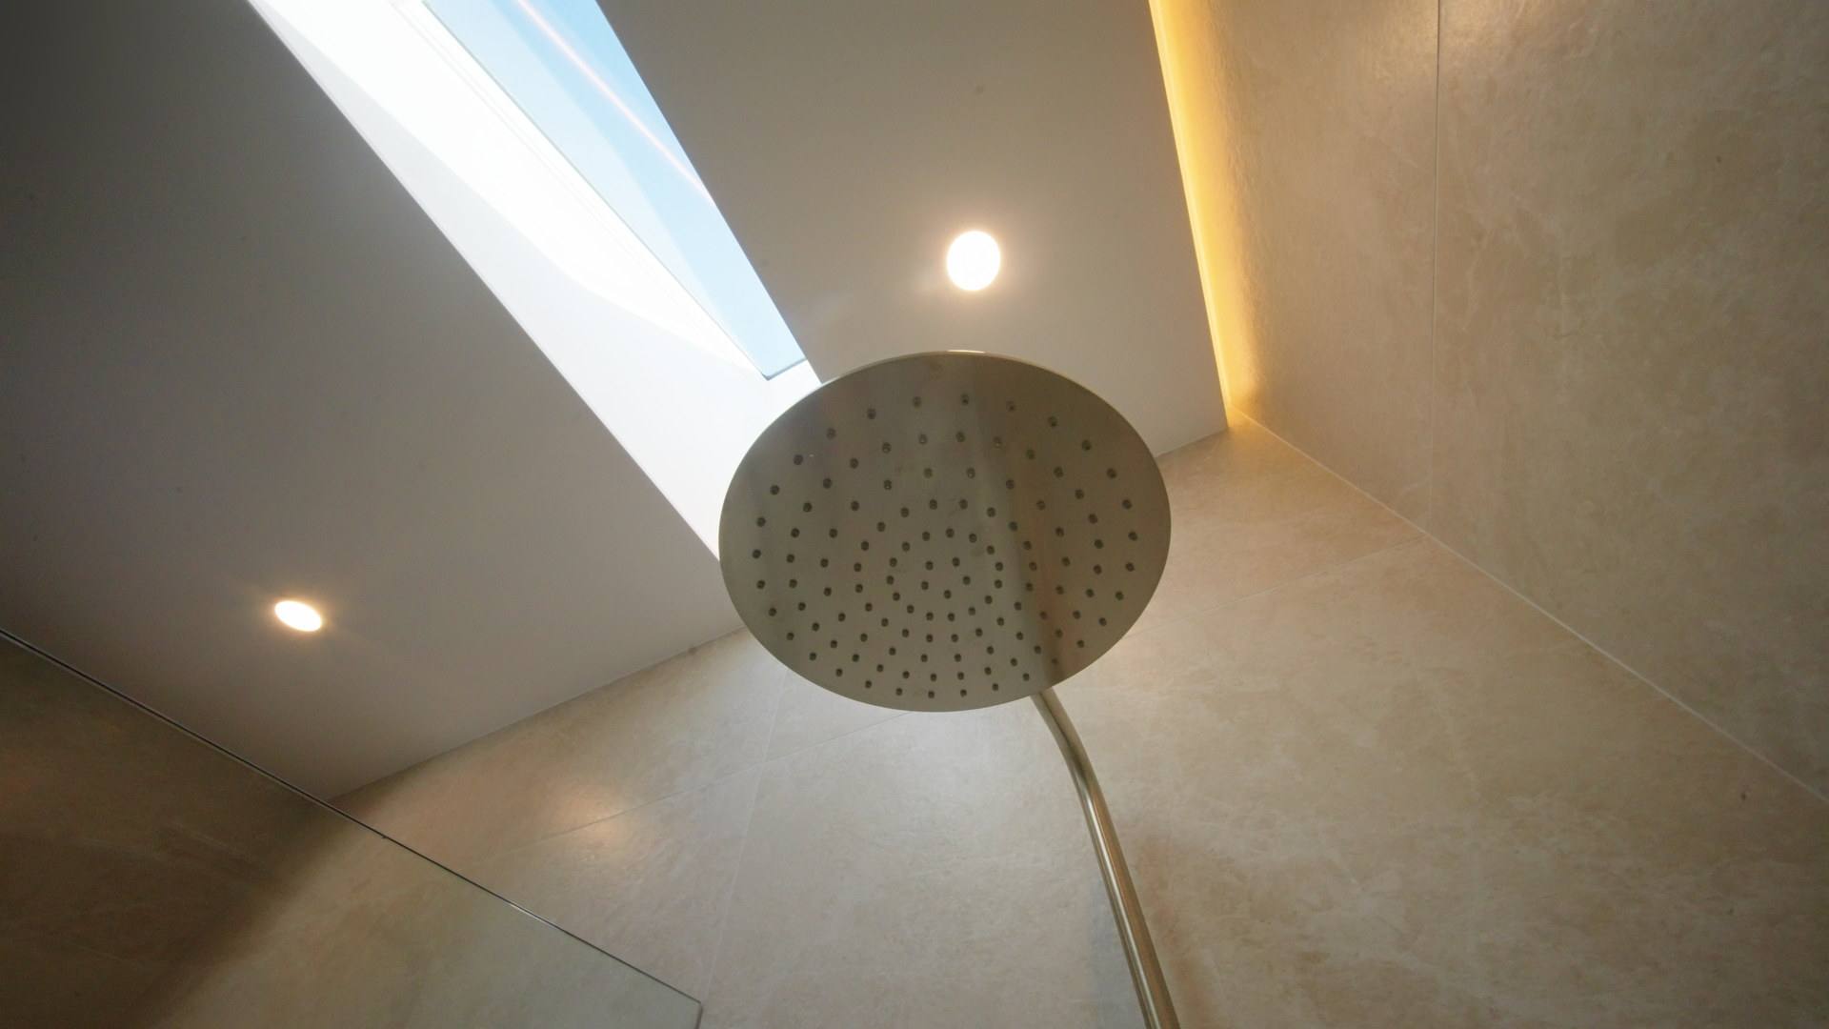
The residence was renovated throughout. The ceiling is raked to 4.4m in the living and kitchen, with a 2.8m feature ceiling in the retreat and 2.6m elsewhere. The custom kitchen carries Miele appliances and a built-in banquette dining bench, all bathrooms are tiled floor to ceiling with brushed nickel fixtures, and seven skylights and cove lighting to every bedroom were added.
The block is 607m² and the total build 301m², made up of 182m² internal, 54m² alfresco and a separate 23m² studio. There are four bedrooms, three bathrooms, two living zones plus a private retreat, and a secure double carport.
Yes. A custom 4.5m round pool with limestone crazy pave surrounds, alongside a 12.5m x 3.6m north-east facing alfresco with skylights, a pizza oven and a BBQ area, an outdoor shower, and a fully fenced grass yard with a fire pit retreat.
North Burleigh Surf Club and beach are 750m away. Paddock Bakery is 600m, Precinct Brewing 550m and the light rail stop 500m, and Earnie Tebb Park with its off-leash dog area is directly opposite the home.
Burleigh Waters is a suburb on the Gold Coast in Queensland, adjoining Burleigh Heads. The home sits within the Burleigh Heads State School and Miami State High School catchments.